

Some houses just refuse to stay in the background. They creak at the right moments, loom in the right shots, and somehow end up with more screen presence than half the cast. These are the films where the architecture does the acting, where a staircase or a hallway becomes as memorable as anything a performer says.
The Overlook Hotel in The Shining
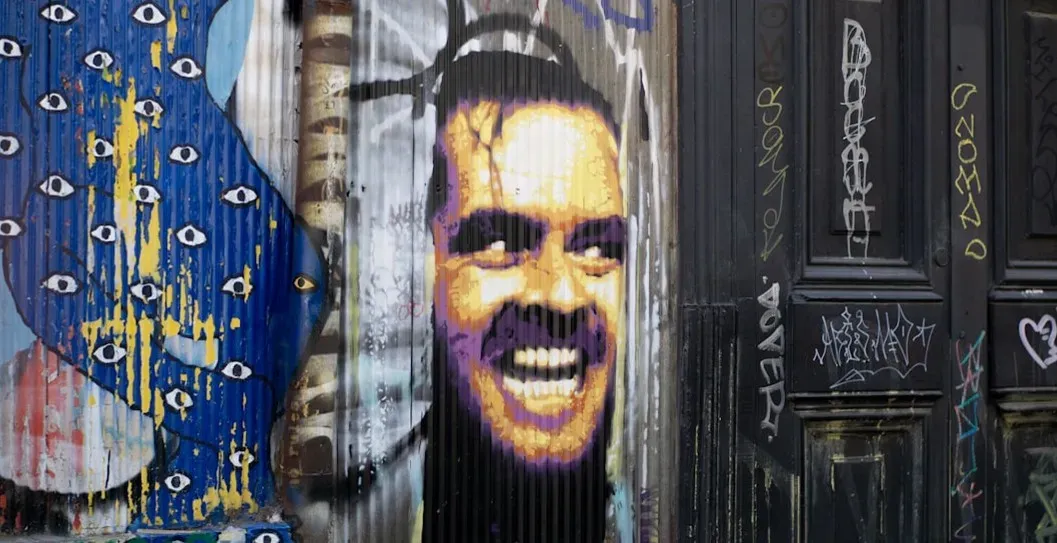
Stanley Kubrick built the Overlook’s interiors from scratch on soundstages, stitching together impossible geometry so hallways connect in ways that don’t actually make architectural sense. That disorientation was intentional, meant to unsettle audiences on a subconscious level even before anything supernatural happens on screen. The exterior shots came from Oregon’s Timberline Lodge, though the hotel’s owners reportedly asked Kubrick to skip room 217 in the film, which is why the movie uses room 237 instead.
The hotel’s endless carpeted corridors and the infamous hedge maze have become shorthand for cinematic dread. Production designer Roy Walker studied hundreds of hotel photographs before settling on the Colorado Lounge and Gold Room sets, spaces so large they reportedly strained the soundstage capacity at the time. Decades later, the Overlook still gets referenced in horror discussions as a benchmark for how a building can carry psychological weight.
Hill House in The Haunting of Hill House
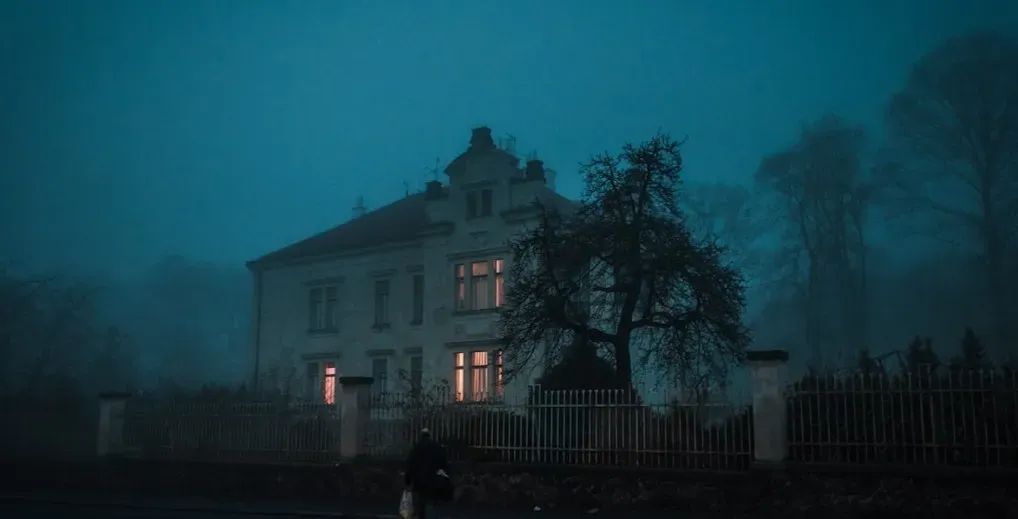
Netflix’s 2018 series, not the original 1963 film adaptation, gave Hill House its most detailed modern treatment, but the underlying source material by Shirley Jackson has haunted readers and filmmakers since 1959. The house’s tilted angles and impossible room arrangements were built as a physical concept, reflecting the idea that no angle in the structure is truly plumb. That architectural wrongness becomes a visual metaphor for the family’s fractured psychology.
The red room, kept locked for most of the story, functions almost like a character with its own agenda, feeding on whatever the house wants to consume. Director Mike Flanagan has spoken about designing certain scenes with hidden ghosts tucked into the background of shots, rewarding repeat viewers who go looking for them. That level of design commitment is part of why the house dominates conversations about the show more than any single actor’s performance.
The Amityville House in The Amityville Horror
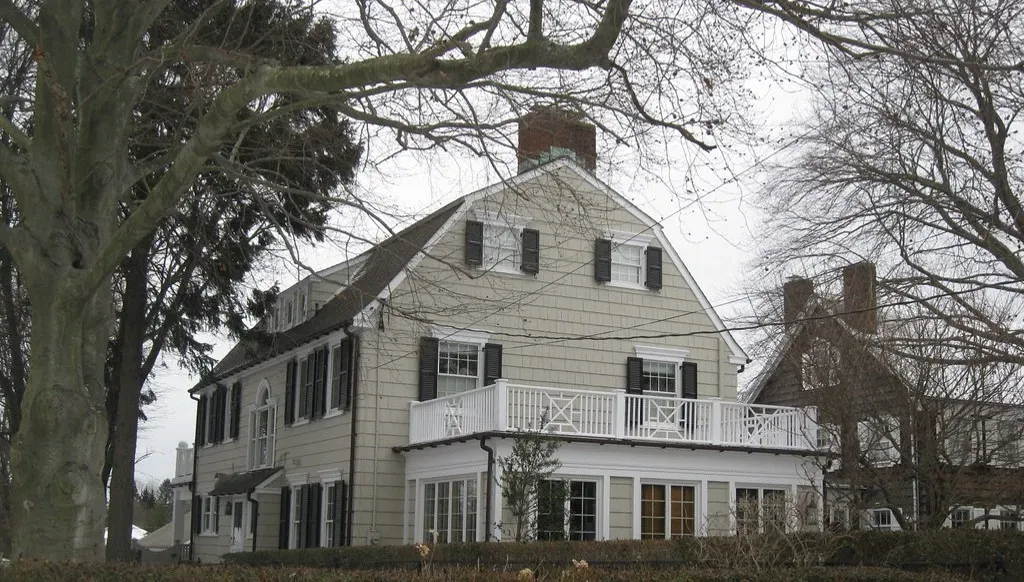
The distinctive Dutch Colonial house with its quarter-round attic windows resembling eyes became one of the most recognizable residences in horror cinema after the 1979 film and its 2005 remake. The real house in Amityville, New York, still stands today, though the address has since been changed and the windows altered to deter sightseers. The story originated from the Lutz family’s claims following the 1974 DeFeo murders, and while much of the haunting narrative has been widely disputed over the decades, the visual identity of that house never faded.
Filmmakers couldn’t actually shoot inside the real property for most versions, so exterior shots and a built set carried the load. Even so, the silhouette of that house, with its glowing window “eyes,” became such potent imagery that it outlasted the specific plot details in public memory. Ask someone what the Amityville house looks like and they’ll likely describe it before they can name a single character.
The Bates Motel and House in Psycho
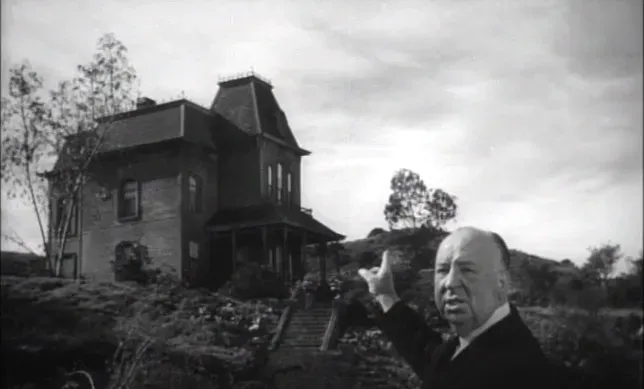
Alfred Hitchcock’s 1960 film placed the Victorian Bates house on a hill directly above the low, motel, and that vertical relationship between the two structures did real narrative work. The house looked old and gothic against the flat, modern motel, visually separating Norman’s fractured identity before the plot ever explains it. Universal Studios kept the set standing after production, and it has remained on the studio’s backlot tour for decades.
The Bates house has been rebuilt and relocated slightly over the years to accommodate changing production needs, but it remains one of the most toured movie locations in the world. Its silhouette has been referenced, parodied, and rebuilt so many times in other productions that it now functions as visual shorthand for “something is wrong with this family” even outside the Psycho franchise. Few movie houses have achieved that kind of independent cultural life.
The House in Parasite
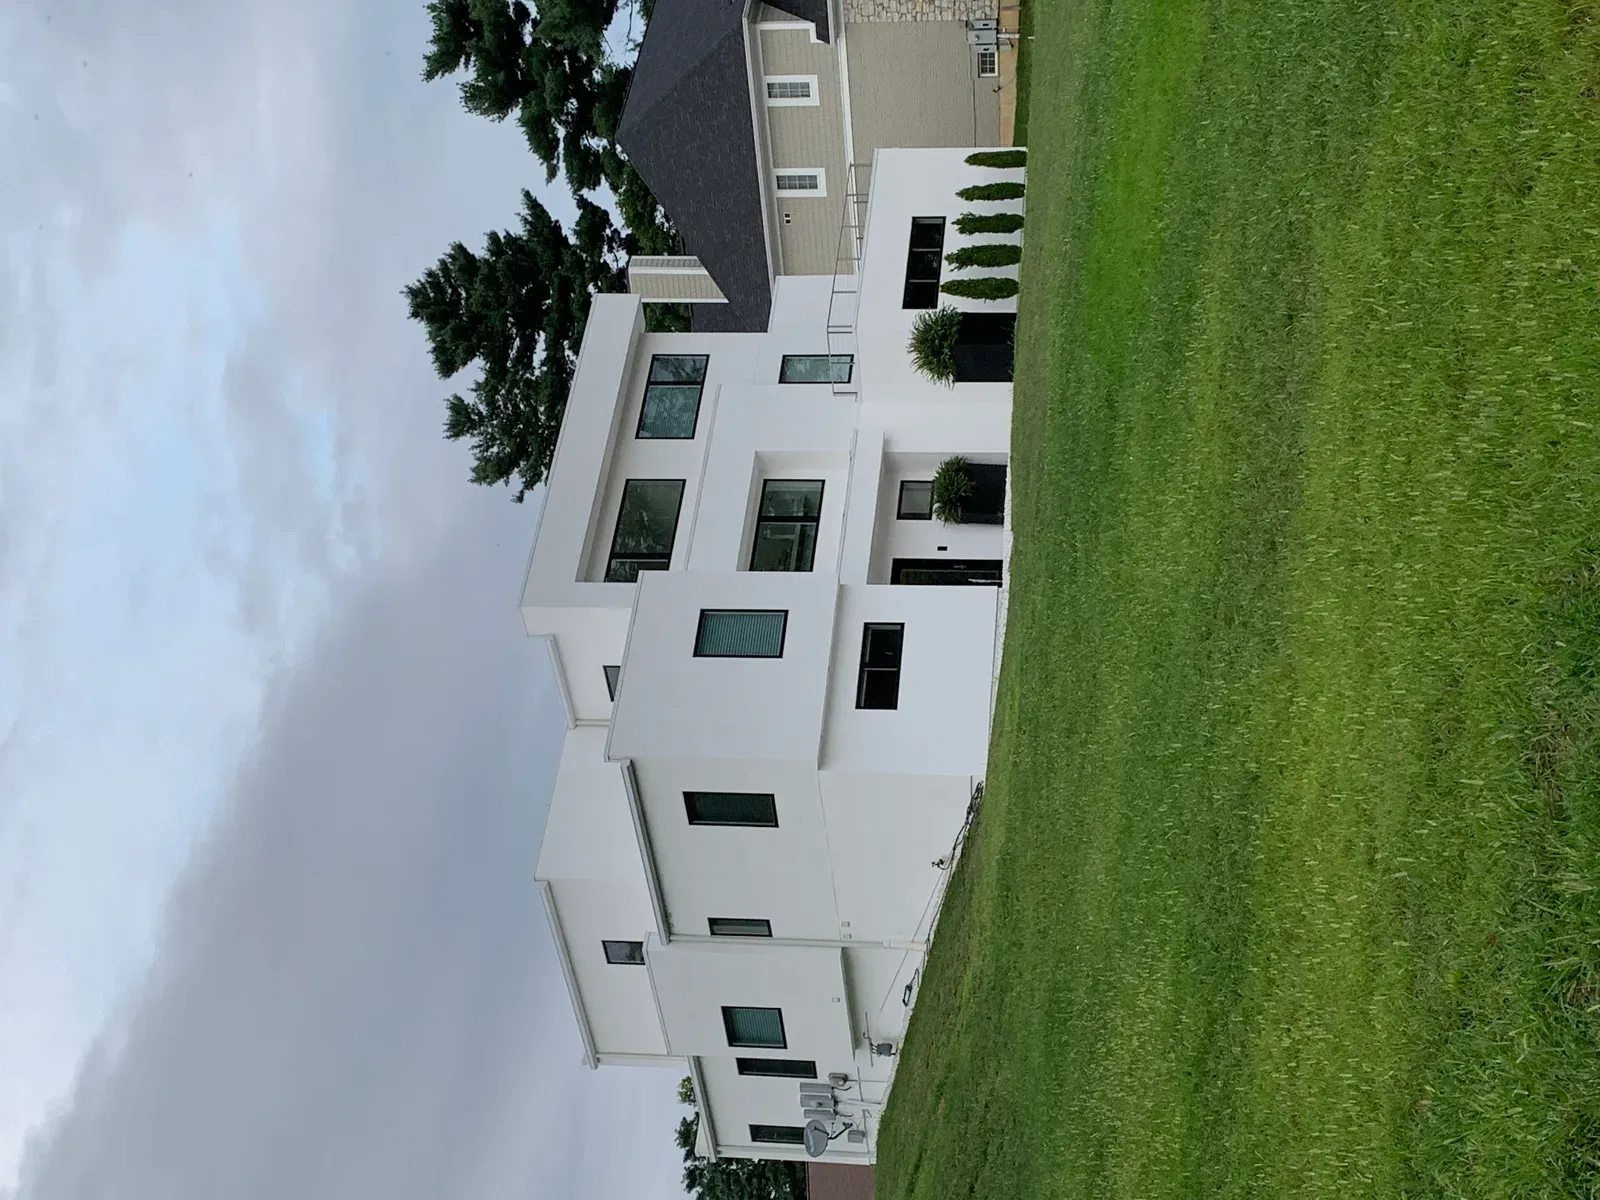
Bong Joon-ho’s 2019 film built the Park family’s minimalist modern home entirely as a set, since no existing house matched the specific spatial requirements the story needed. Production designer Lee Ha-jun designed the home with sightlines and levels that let the camera track the class divide between the families with almost architectural precision, right down to how the sunken garden functions during the flood sequence. The house won attention from architecture critics as well as film critics, an unusual crossover for a movie set.
Parasite went on to win the Academy Award for Best Picture in 2020, becoming the first non-English-language film to take that top honor, and the production design was widely credited as part of what made the film’s social commentary land so effectively. The staircase connecting the semi-basement to the main living areas became one of the most discussed visual metaphors in recent cinema. Without that carefully engineered house, the film’s central themes about vertical social hierarchy would have lost much of their visual clarity.
The Munsters’ Mansion, 1313 Mockingbird Lane
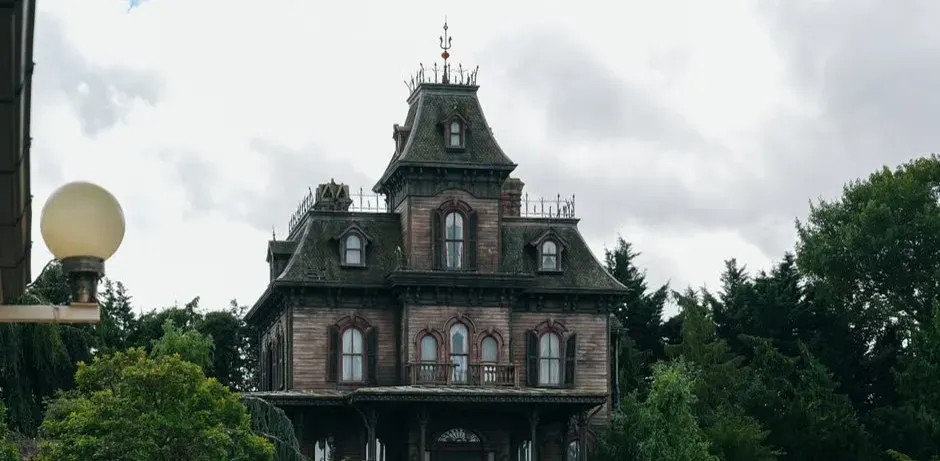
The classic 1960s Munsters house occupies a strange space between horror and comedy, its gothic Victorian exterior contrasting sharply with its cheerful, monster-filled family sitcom tone. The exterior set has been reused and referenced across numerous productions over the decades, including Rob Zombie’s 2022 film revival, which rebuilt the mansion with updated production values while keeping its recognizable silhouette. That instant visual recognition, decades after the original series ended, says something about how durable the house’s design turned out to be.
Unlike most haunted house properties, the Munsters mansion was designed to look welcoming to its inhabitants while appearing sinister to outsiders, flipping the usual haunted house formula. That dual read gave the house a personality distinct from typical horror architecture. Fans still identify the property by its gate and gabled roofline faster than they can recall specific plotlines from any particular episode or film version.
The House in Beetlejuice
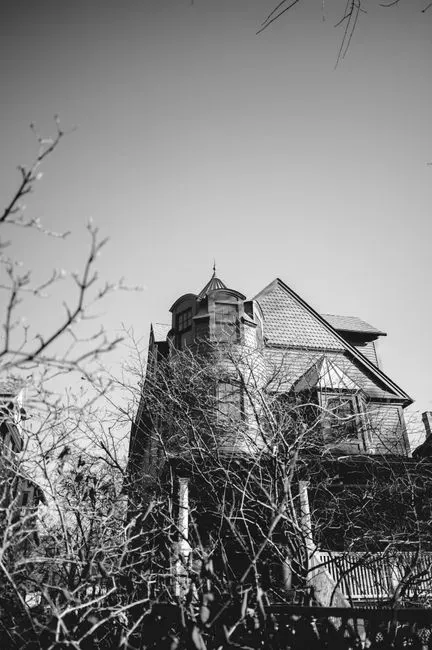
Tim Burton’s 1988 film gave the Maitlands’ New England farmhouse a warm, lived-in charm that made its later transformation into a gaudy, over-decorated nightmare under new owners feel genuinely jarring. The exterior was filmed at a real house in East Corinth, Vermont, which still stands and has become something of a pilgrimage site for fans of the film. The model of the town used in the attic scenes was built specifically for the production and later became a recognizable prop in its own right.
The house’s attic, with its miniature town model, and the infamous sandworm-filled desert dimension accessed through its doors gave the property a sense of scale far beyond a typical suburban home. Burton’s visual instincts turned ordinary domestic spaces into portals for genuinely strange design choices, which is part of why the film still gets referenced decades later. The house isn’t just a setting here, it’s practically a character with its own shifting moods depending on who’s living in it.
The House in Rosemary’s Baby
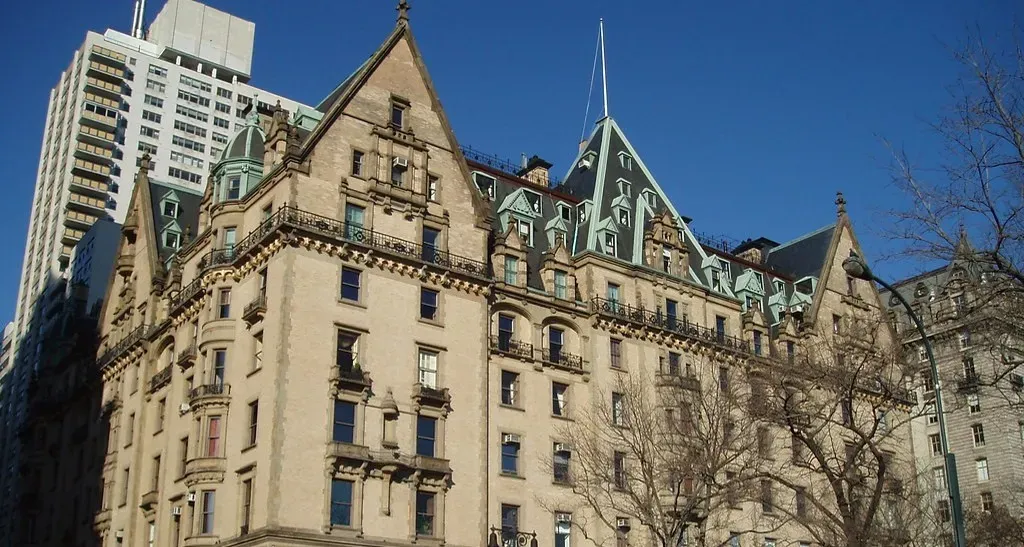
The Bramford building in Roman Polanski’s 1968 film was based visually on New York’s real Dakota building, an apartment structure with genuine gothic detailing that gave the story an unsettling sense of place. The film used the actual Dakota exterior for several shots, lending real architectural weight to what could have easily felt like a generic haunted apartment setup. That building’s real-world fame only grew after John Lennon’s murder outside its entrance in 1980, adding an unintended layer of dark association to its cinematic history.
Inside the story, the apartment’s odd wallpaper, closed-off closet, and shared walls with elderly neighbors create a slow, creeping sense of surveillance and entrapment. Polanski used the space’s confined layout to trap both Rosemary and the audience inside her growing paranoia. The Dakota’s real gothic grandeur did more storytelling work than exposition ever could have managed.
The House in The Others
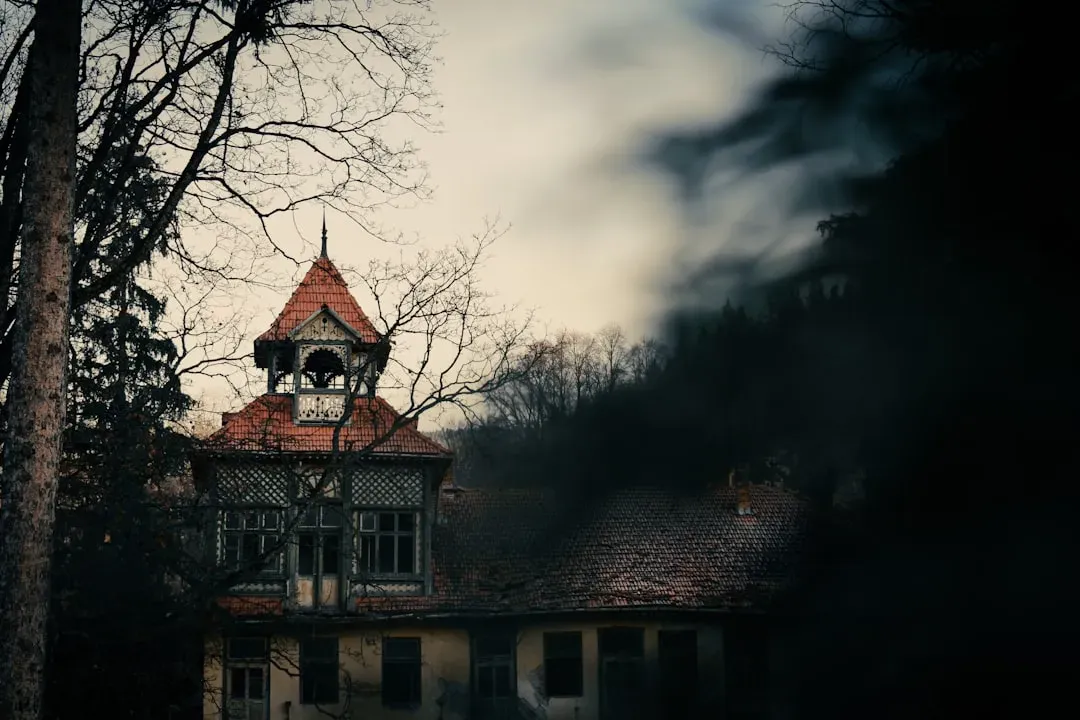
Alejandro Amenábar’s 2001 film relies on a large, fog-shrouded manor on the Isle of Jersey, filmed largely in Cantabria, Spain, where the production found period-appropriate estates suited to the story’s 1940s setting. The house’s design leans on long, dim corridors and heavy curtains, since the plot requires the family to keep the home in near-total darkness due to a supposed photosensitivity condition. That constant, deliberate dimness gives the house an oppressive, almost breathing quality that carries much of the film’s tension.
Locked doors, sealed curtains, and a labyrinth of rooms that Nicole Kidman’s character must navigate blindly become central to the plot’s slow reveal. The house essentially becomes a puzzle box that the characters, and the audience, have to solve room by room. Few ghost stories have used a single property’s floor plan so thoroughly as both setting and structural device for its twist.
Nine very different houses, nine very different reasons audiences remember the walls as much as the people inside them. Some were built from scratch on soundstages, others borrowed from real addresses that still draw curious visitors today. Either way, the architecture did more than sit in the background, it shaped how each story got told.